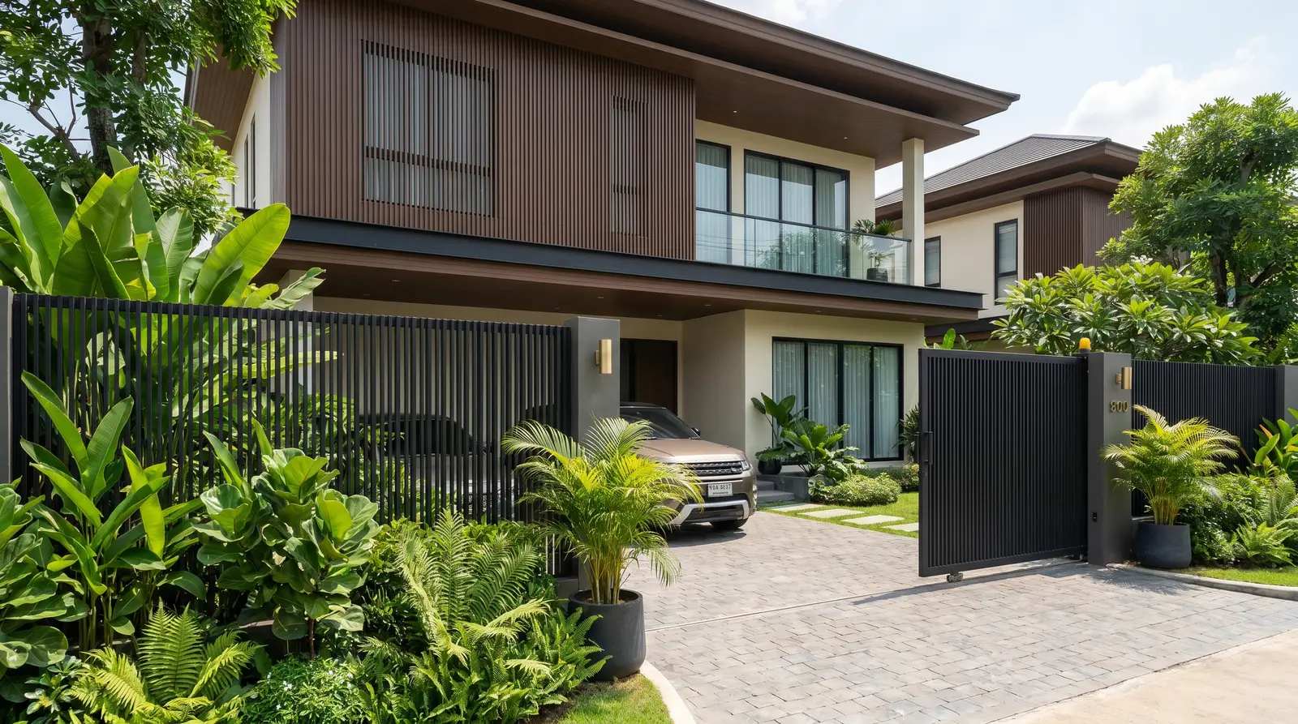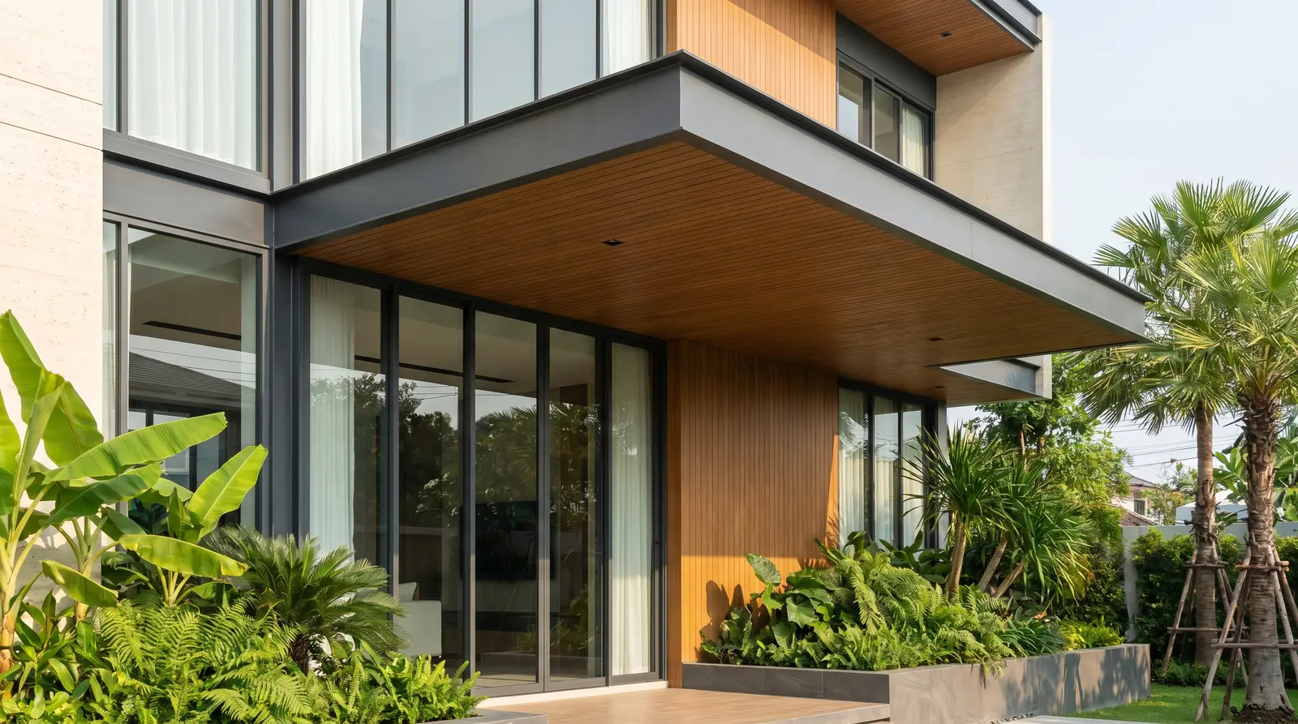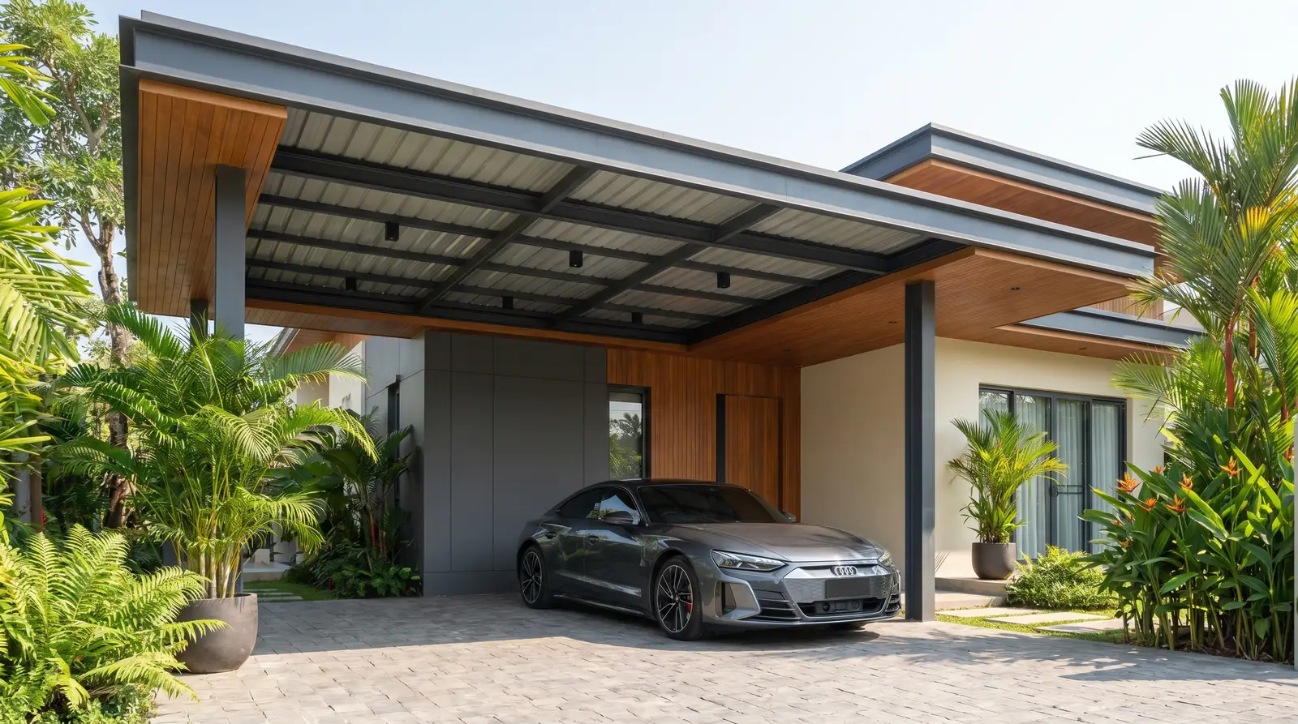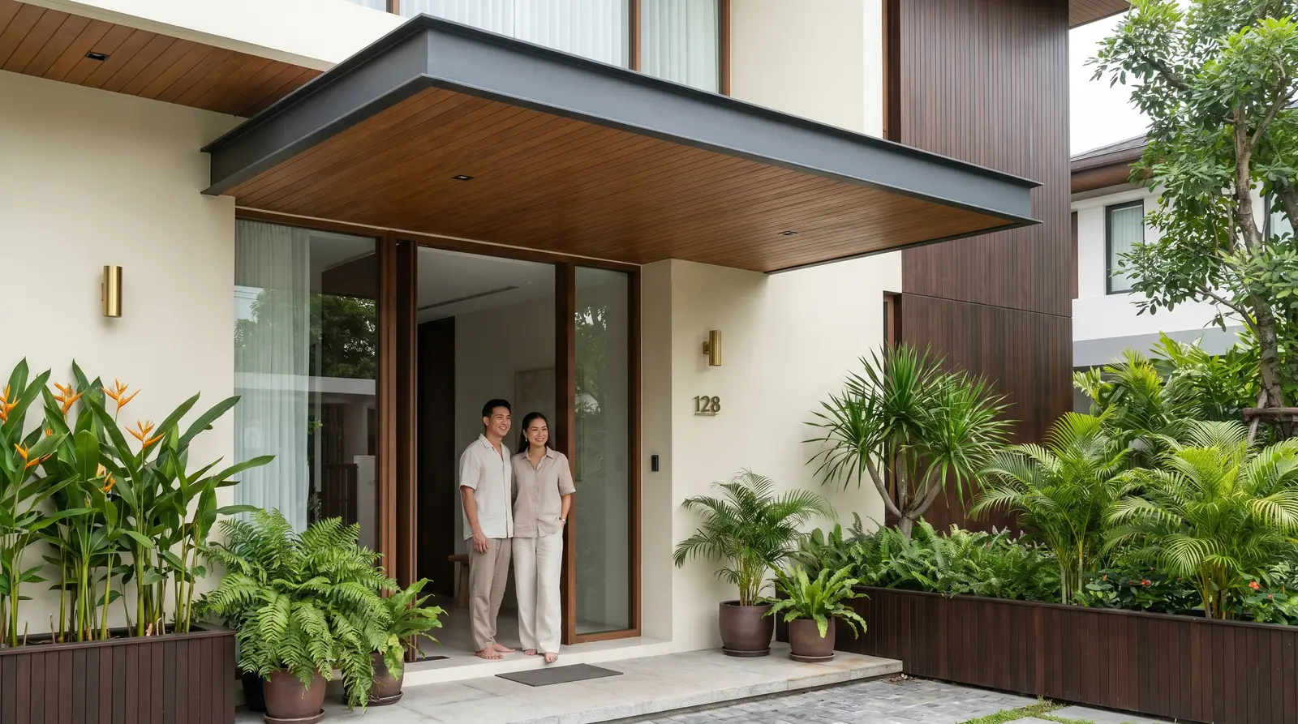
Post-free awnings are increasingly popular: no columns blocking the driveway or walkway, and a clean modern frontage. The questions that follow are always the same — is it actually possible, how far can it project, and will the existing wall carry it? Here are the answers from installation experience, including when not to force a post-free design.
How a post-free awning works
One end is fixed to the building structure and the other cantilevers out, so all load and wind uplift transfers into the wall or beam connection. Some designs add diagonal stays or cables from higher up the wall to resist the bending moment, which allows a longer projection without any column touching the ground.
How far it can project
On typical houses, 1.5–2.5 m is a safe cantilever; with stays or cables it can reach further, provided the fixings are engineered. Beyond about 3 m without columns, wind uplift becomes a real risk in storm season. To cover a full car length, we normally recommend at least two columns, or a proper carport structure instead.
Which walls can take it
What matters is what sits behind the render. Brick or AAC block with no beam or stiffening column will not carry a cantilever. Fix into concrete beams, columns or the primary structure — a good installer probes for the beam line before proposing a design. If there is no structure to grab, the fix is added columns or steel anchored back to the slab.
Suitable roofing materials
A cantilever carries all of its own weight, so keep the roofing light: polycarbonate, clear acrylic, thin insulated metal sheet or vinyl panels. Concrete tiles and heavy roofing are unsuitable on long cantilevers. For a solid look with good heat performance, thin PU-insulated metal sheet keeps the weight sensible.
Drainage and the wall junction
Cantilevered awnings need enough fall to drain — usually 5–10 degrees — plus a gutter at the edge so water does not blow back at the entrance. The most common leak is the junction with the wall, which needs proper flashing and a UV-stable flexible sealant. Poor detailing shows as water stains down the wall in the first rainy season.
When to use columns instead
If you need to cover more than about 3 m, if the wall has no supporting structure, or if the position takes regular strong wind, columns are both safer and cheaper because the steel sections can be smaller. A good compromise is slim designer columns, or columns set right at the edge so the walkway stays clear.