Building facades are increasingly popular for homes and commercial buildings alike because they cut heat entering the structure while lifting the exterior look at the same time. Many owners wonder what a facade really is and how much sun-shading screens actually reduce heat. In this guide, NexSteel Solutions explains it simply — from the shading principle that blocks solar heat gain, to choosing between aluminium and WPC composite, building orientation with fin spacing and angle, the ventilation gap, aesthetics and building identity, uses for homes versus commercial projects, structure and fixing, maintenance, and the factors that shape cost. By the end you will be able to plan a facade that pays off: a cooler building, lower energy bills, and a striking appearance that lasts for years in a hot climate.
What is a building facade and how does it work?
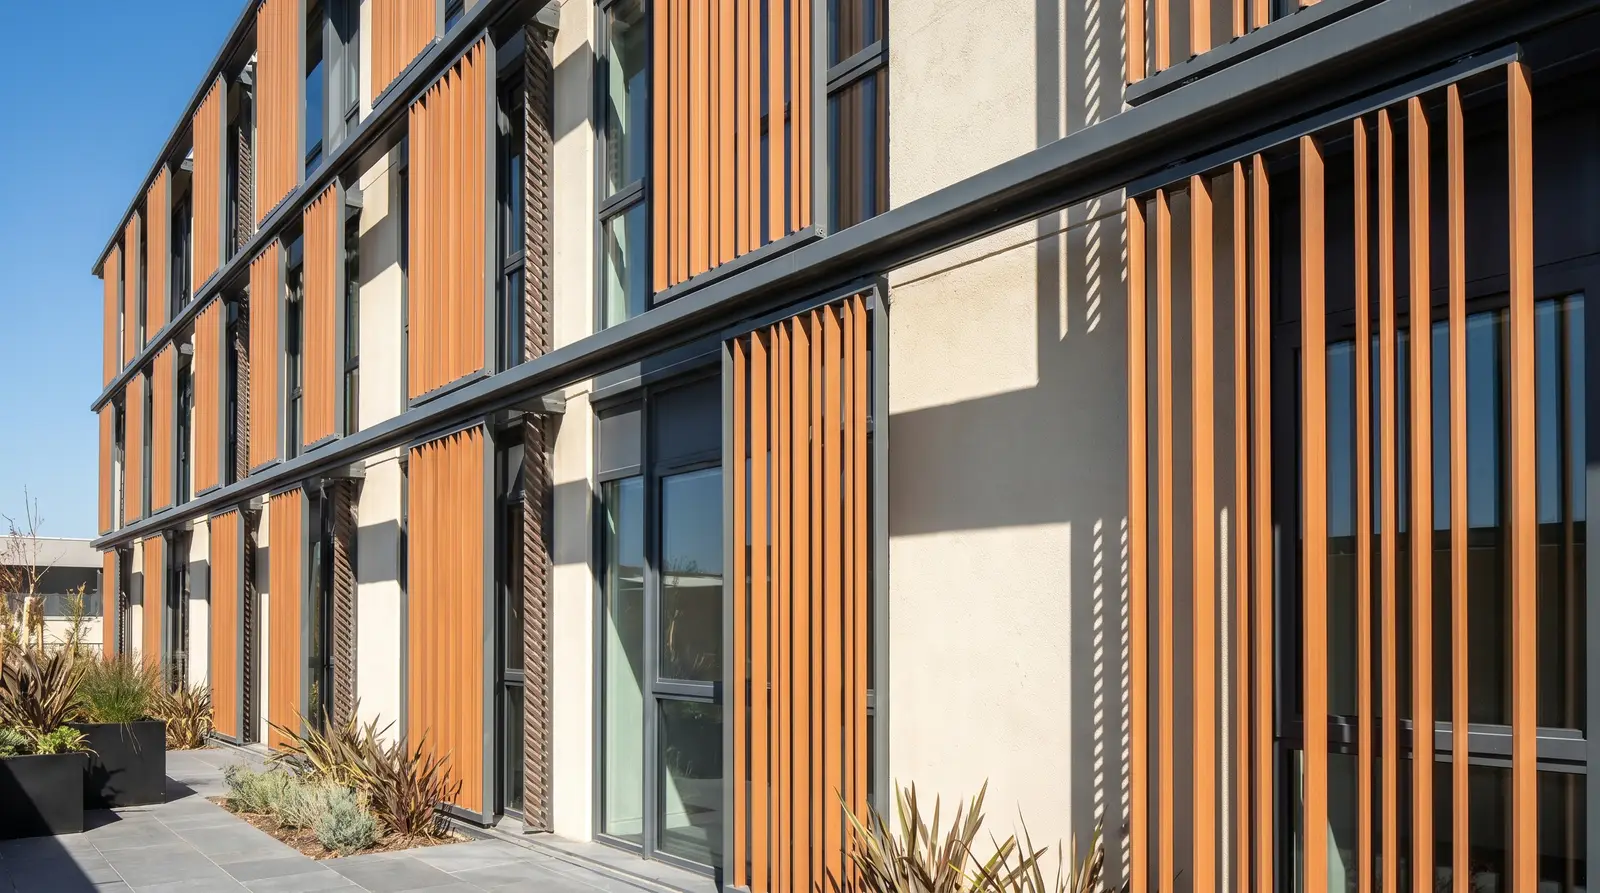
A facade is an outer skin or decorative screen fixed in front of the existing wall or glazing, usually built as rows of sun-shading fins. It filters light and intercepts heat before it reaches the real wall, while adding depth and beauty to the building. A well-designed shading layer lowers indoor temperatures, eases the air-conditioning load and makes spaces more comfortable — without fully blocking breeze and natural light.
How shading fins cut solar heat gain
Most heat enters a building through sunlight striking walls and glass directly. Shading fins act as a first line of defence, catching and reflecting light before it reaches the surface and reducing heat build-up in the wall. When a gap lets air flow between the facade and the wall, remaining heat is carried away. The result is a cooler interior and noticeable savings on cooling costs.
Aluminium versus WPC composite: which to choose
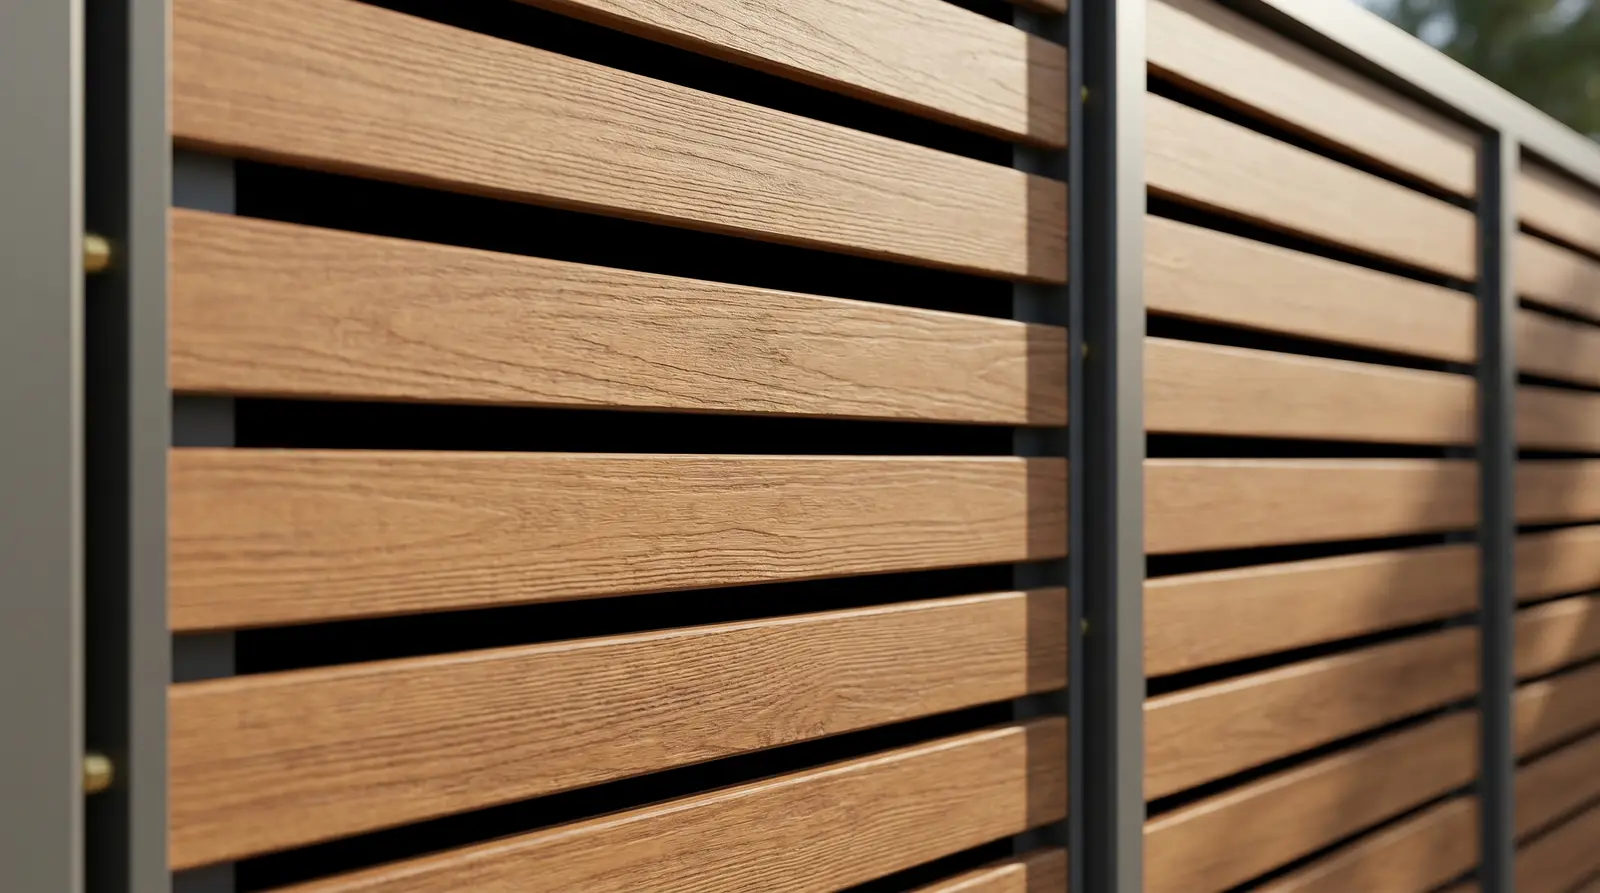
Aluminium is lightweight, rust-free, weather-resistant and low-maintenance, ideal for modern buildings and high-level work. WPC composite offers a texture and grain close to real timber for a warm, natural feel, suiting homes that want a wood look without worrying about termites or warping. The right pick comes down to style, budget and the conditions at your site.
Orientation, fin spacing and fin angle
Shading performance depends mainly on which way the wall faces. West and east elevations take harsh sun, so fins are best set closer together or angled to block afternoon light. Fin spacing must balance shading against natural light and the view out. Tuning the angle and spacing to the sun’s path cuts a great deal of heat while keeping the interior open and bright.
Aesthetics and building identity
Beyond cooling, a facade is a defining element of how a building looks and feels. The fin pattern, colour and material create a distinct character that makes a home or shop look modern, bold and memorable. For commercial buildings, a well-designed facade also strengthens the brand and draws customers in from the very first glance.
Structure, fixing, maintenance and cost factors
A good facade needs a strong sub-frame, securely anchored to the wall or building structure to resist wind load, with rust- and leak-proof joints and fixings. Maintenance is easy — periodic washing is usually enough, and aluminium needs almost none. Cost depends on the area covered, material, pattern complexity, height and site conditions, all of which we assess transparently against the real job.