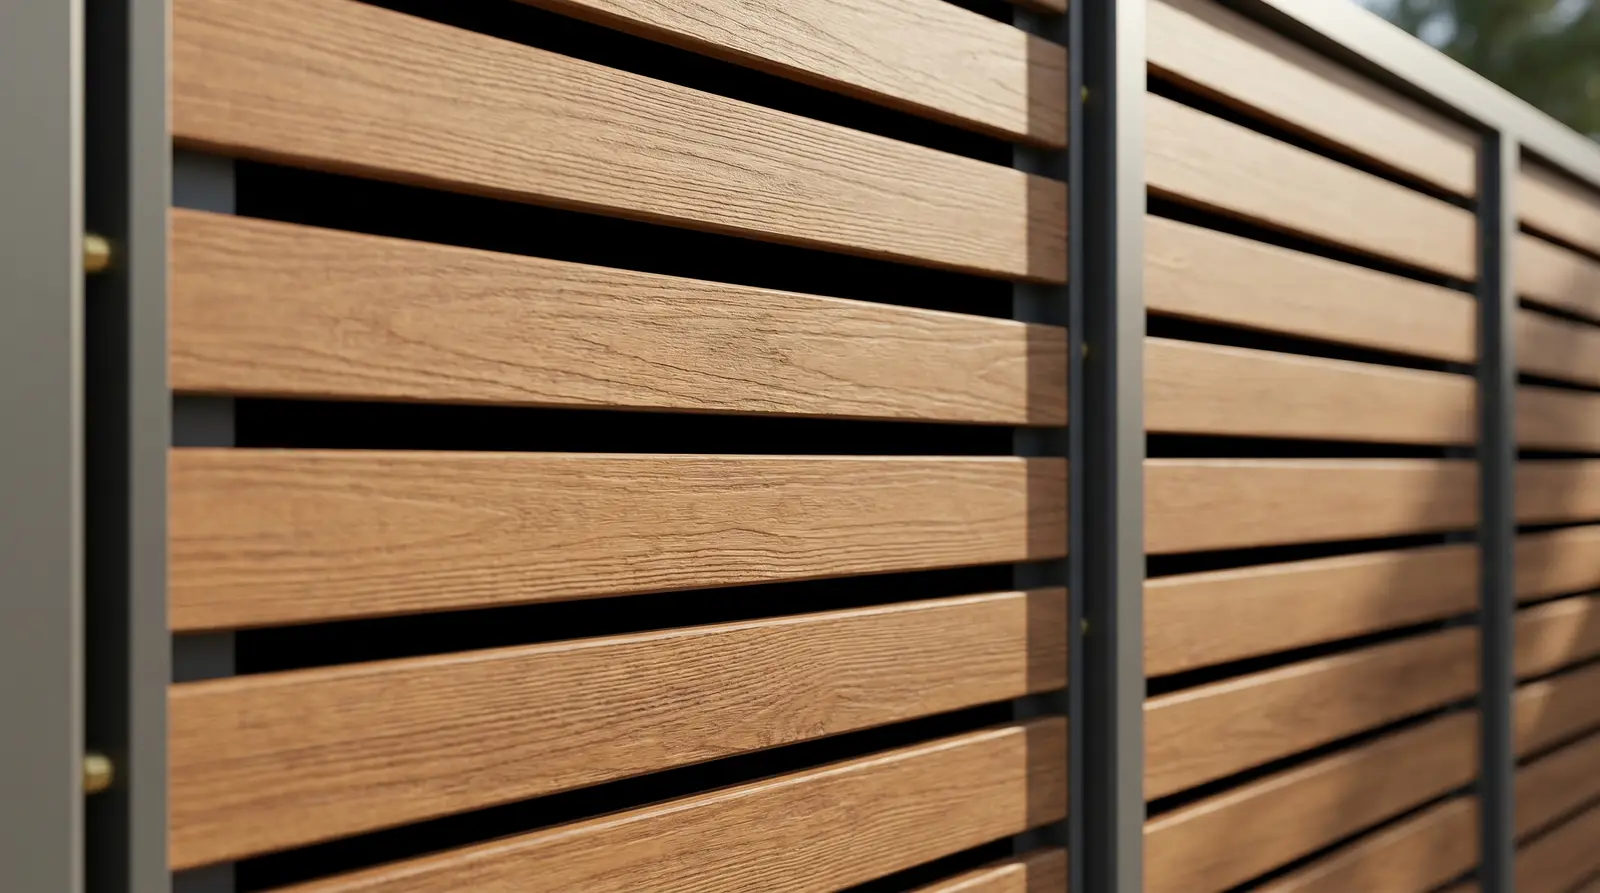
Beyond privacy screens, the two most searched WPC batten applications are soffit ceilings and wall cladding. Same material, different technique: ceilings are about weight and ventilation, walls are about trapped moisture and keeping the lines dead flat. Here is how to choose profiles, set the frame and detail both jobs — plus the mistakes we see most often on site.
Where batten ceilings work best
Eaves soffits, under-awning ceilings, carport and balcony ceilings all suit WPC because you get a warm timber look with no termite or moisture worry. Use lighter hollow profiles to reduce load on the frame, and leave ventilation gaps so heat under the roof can escape — fully sealed soffits trap heat and humidity in the rainy season.
Batten wall cladding for depth
Wall battens add depth to a front elevation, a stairwell or a shopfront. Vertical runs make a house look taller, horizontal runs make it look wider. Always mount on a frame held 2–3 cm off the existing wall so air can move behind; fixing battens flat against render traps moisture and brings on dark staining fast.
Choosing profile and colour
Ceilings look best with narrow 5–10 cm profiles: finer lines, less weight. Walls give you more freedom — mixing wide and narrow profiles creates strong shadow lines. Darker wood tones read as premium but run hotter and show dust; lighter tones sit comfortably against white or cream render. Always hold a real sample against the wall before committing.
Frame and fixing done properly
Use galvanised box steel, or at minimum two coats of rust primer. Ceiling frames need purlins at 40–60 cm because the load is vertical; walls can run 60–80 cm. Pre-drill and fix with stainless screws, always allowing an expansion gap. On ceilings, fix from the side or use clips so no screw heads show.
Common mistakes
Three keep repeating: solid profiles too heavy for a ceiling frame, battens fixed flat to render with no air gap, and unfinished ends that let water into hollow sections. All three are hard to fix after installation, so agree these details with your contractor at quotation stage.
Keeping it looking new
Maintenance is far lighter than real timber — a wash with water and a sponge once or twice a year is enough. Avoid wire brushes and strong solvents. If moisture staining appears, clean with mild detergent and check that the ventilation gaps are still clear.